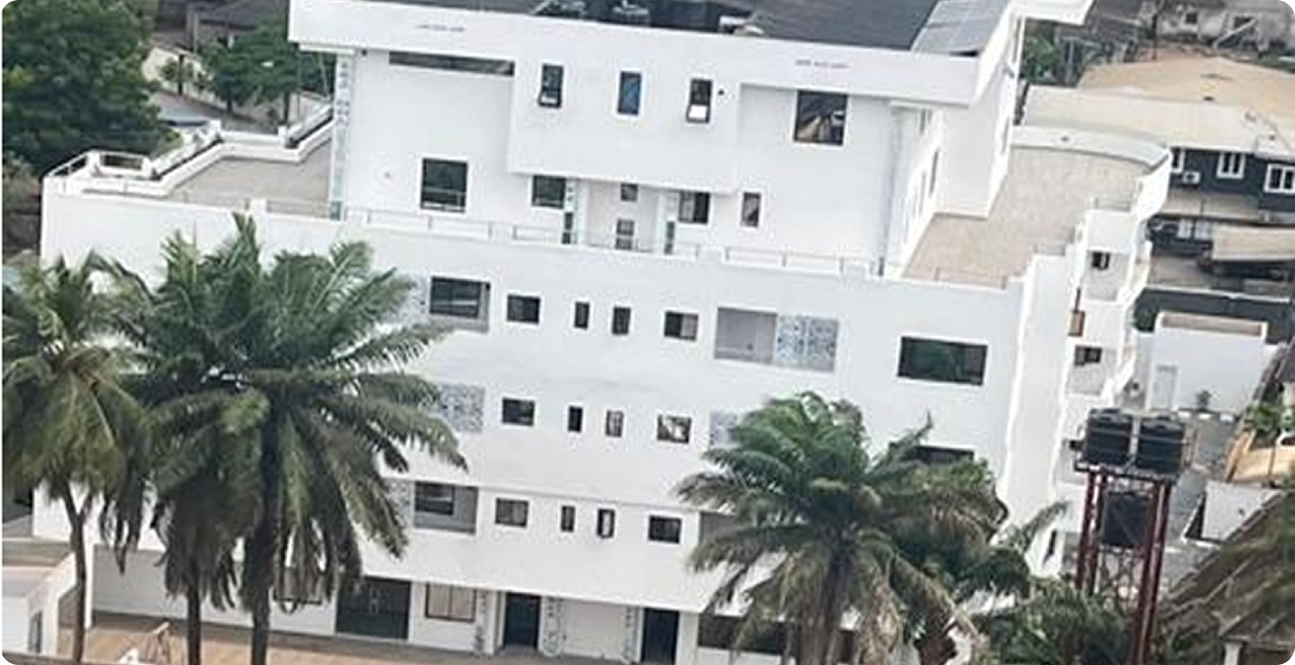
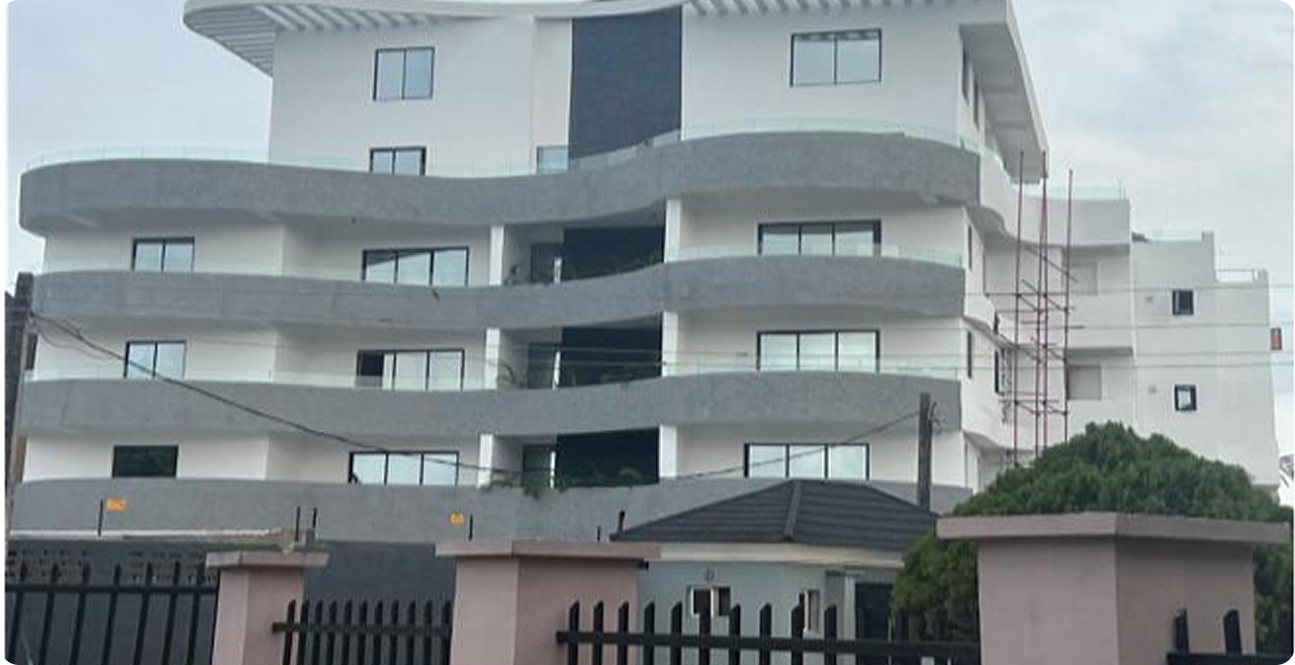
Construction of YALA-HEIGHTS Multi Storey Building
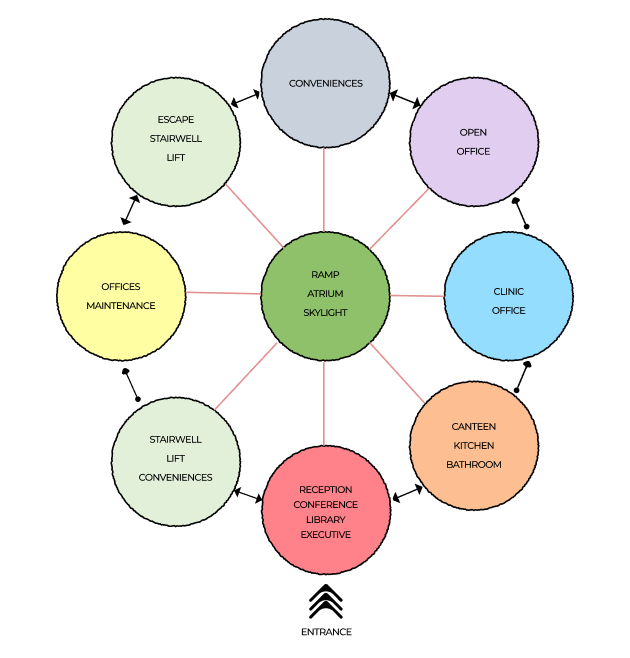
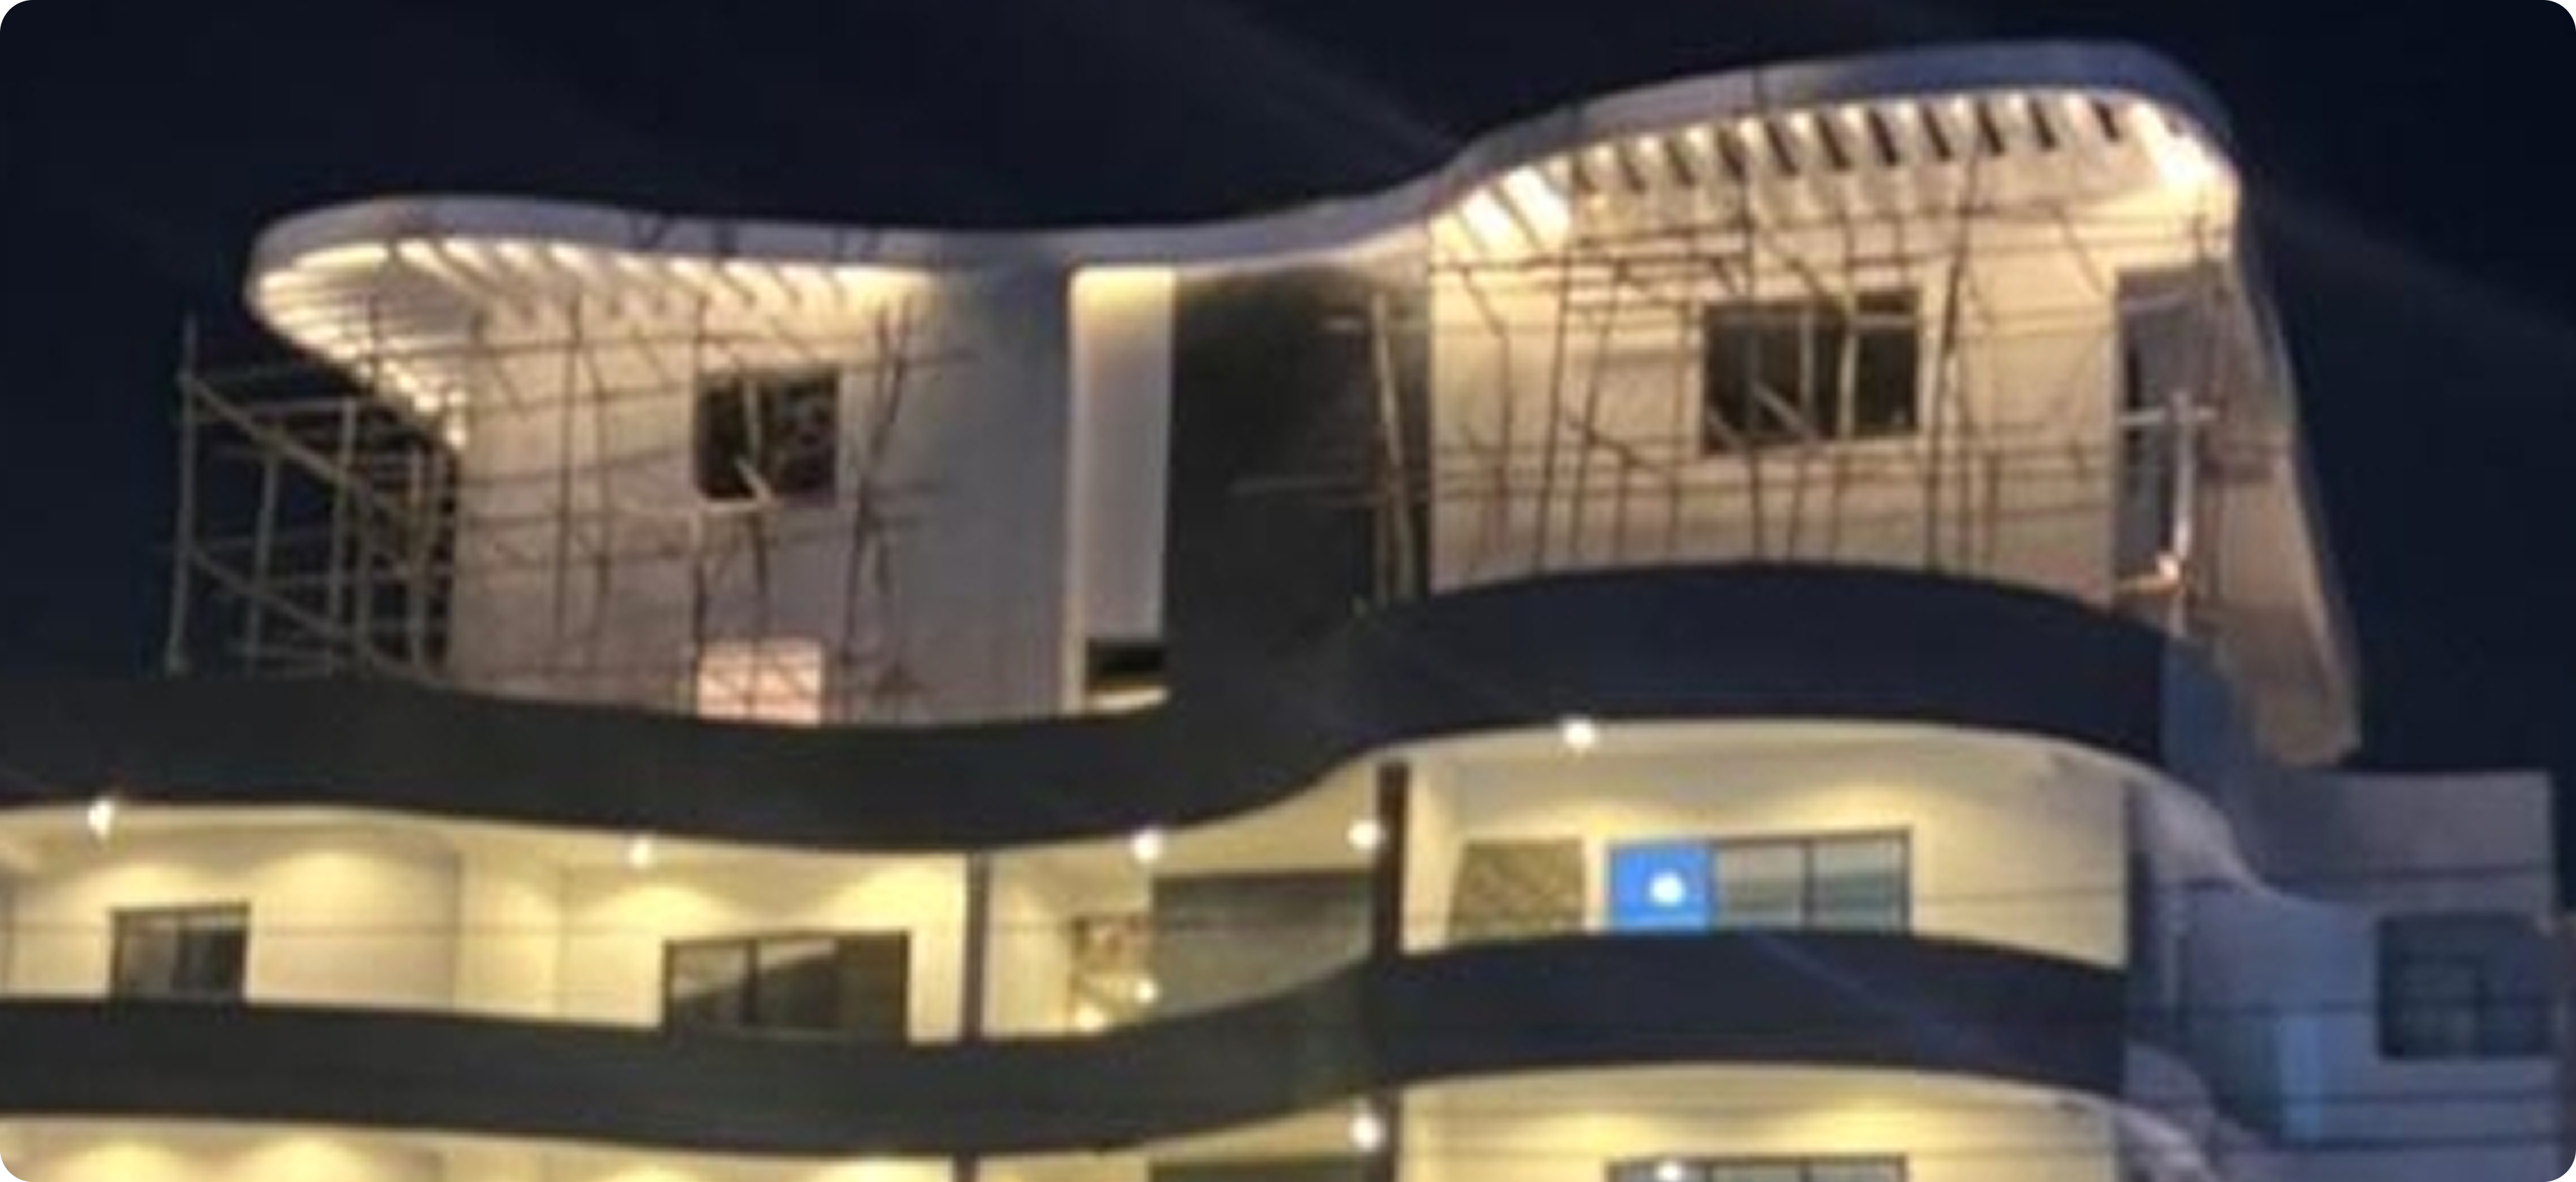
The Yala Heights Multi-Storey Building is a landmark mixed-use development in Apapa, delivered as a modern and aesthetically refined structure. Completed in 2023 for client Boxberry, the project meets contemporary standards of safety, sustainability, and operational efficiency. Designed to support residential use, it provides high-quality living spaces that respond to the evolving demands of urban development within the Apapa Corridor. Moni-Akmega Integrated Project Construction Company served as the Principal Contractor and Lead Designer, ensuring seamless end-to-end delivery.
Project Scope
- Architectural design, structural engineering, and building
- Detailed design development and construction documentation
- Statutory approvals and regulatory compliance coordination
- Procurement of materials, equipment, and specialist subcontractors
- Construction and execution of all civil, structural, architectural, mechanical, and electrical works
- Quality control and quality assurance in line with approved standards and specifications
- Health, Safety, Security, and Environmental (HSSE) management
- Project planning, scheduling, cost control, and risk management
- Site supervision, coordination, and stakeholder management
- Testing, commissioning, and final handover of the completed facility